Ditch Tedious Modeling - Fast Image AI Renders Interior Sketches Instantly
Changing a wall color requires 3 hours of re-rendering; rearranging a sofa layout takes half a day of model reconstruction — this is the efficiency dilemma almost every interior designer has faced. A photorealistic rendering serves as the core reference for client presentations and on-site construction, yet the traditional modeling and rendering process is cumbersome and lengthy, with enormous creativity and time wasted on mechanical, repetitive parameter tuning and image generation. Unlike ordinary AI drawing tools that only produce stylized flat visuals, Fast Image AI leverages its self-developed 3D spatial analysis and global iterative generation technology to directly convert hand-drawn floor plan linework into structurally accurate, authentically textured, and buildable interior photorealistic images, truly delivering on the promise of "sketch as finished product" for interior design.
I. Industry Dilemma: Three Major Pain Points in Traditional Rendering That Hamper Efficiency
For interior design practitioners, renderings are an essential deliverable for client communication, but the entire production process is highly inefficient, with frequent rework being the norm. This has made the industry’s demand for efficient drafting tools increasingly urgent.
1. Complex Procedures and Long Production Cycles
Rendering relies on modeling software such as 3ds Max and SketchUp. Designers must first build 3D models from floor plan sketches, assign hard-finish materials one by one, calibrate indoor lighting, and then spend hours rendering to produce final images. Producing a single high-definition rendering takes hours. Once a client requests revisions, the entire workflow must restart from scratch, and the delivery cycle for a complete design solution often stretches to a full week.
2. Cumbersome Revisions and Stifled Creativity
In interior design, replacing flooring, rearranging furniture, modifying cabinetry, and adjusting wall colors are all common client requests. Every minor tweak requires repeating the full workflow of modeling, texturing, and rendering. Designers expend most of their energy on mechanical operations, and many strong ideas for space optimization and soft furnishing arrangement are shelved due to the high cost of revisions.
3. Talent Shortages and Elevated Costs
It takes years to train skilled professionals proficient in modeling and rendering, leading to persistently high labor costs. Small and medium-sized studios lack dedicated rendering staff and cannot take on large-scale residential and commercial projects; large design firms that build in-house rendering teams face rising operating costs yet still struggle to scale overall output. Sketch-to-image technology is becoming a core breakthrough for design practices to cut costs and boost efficiency.
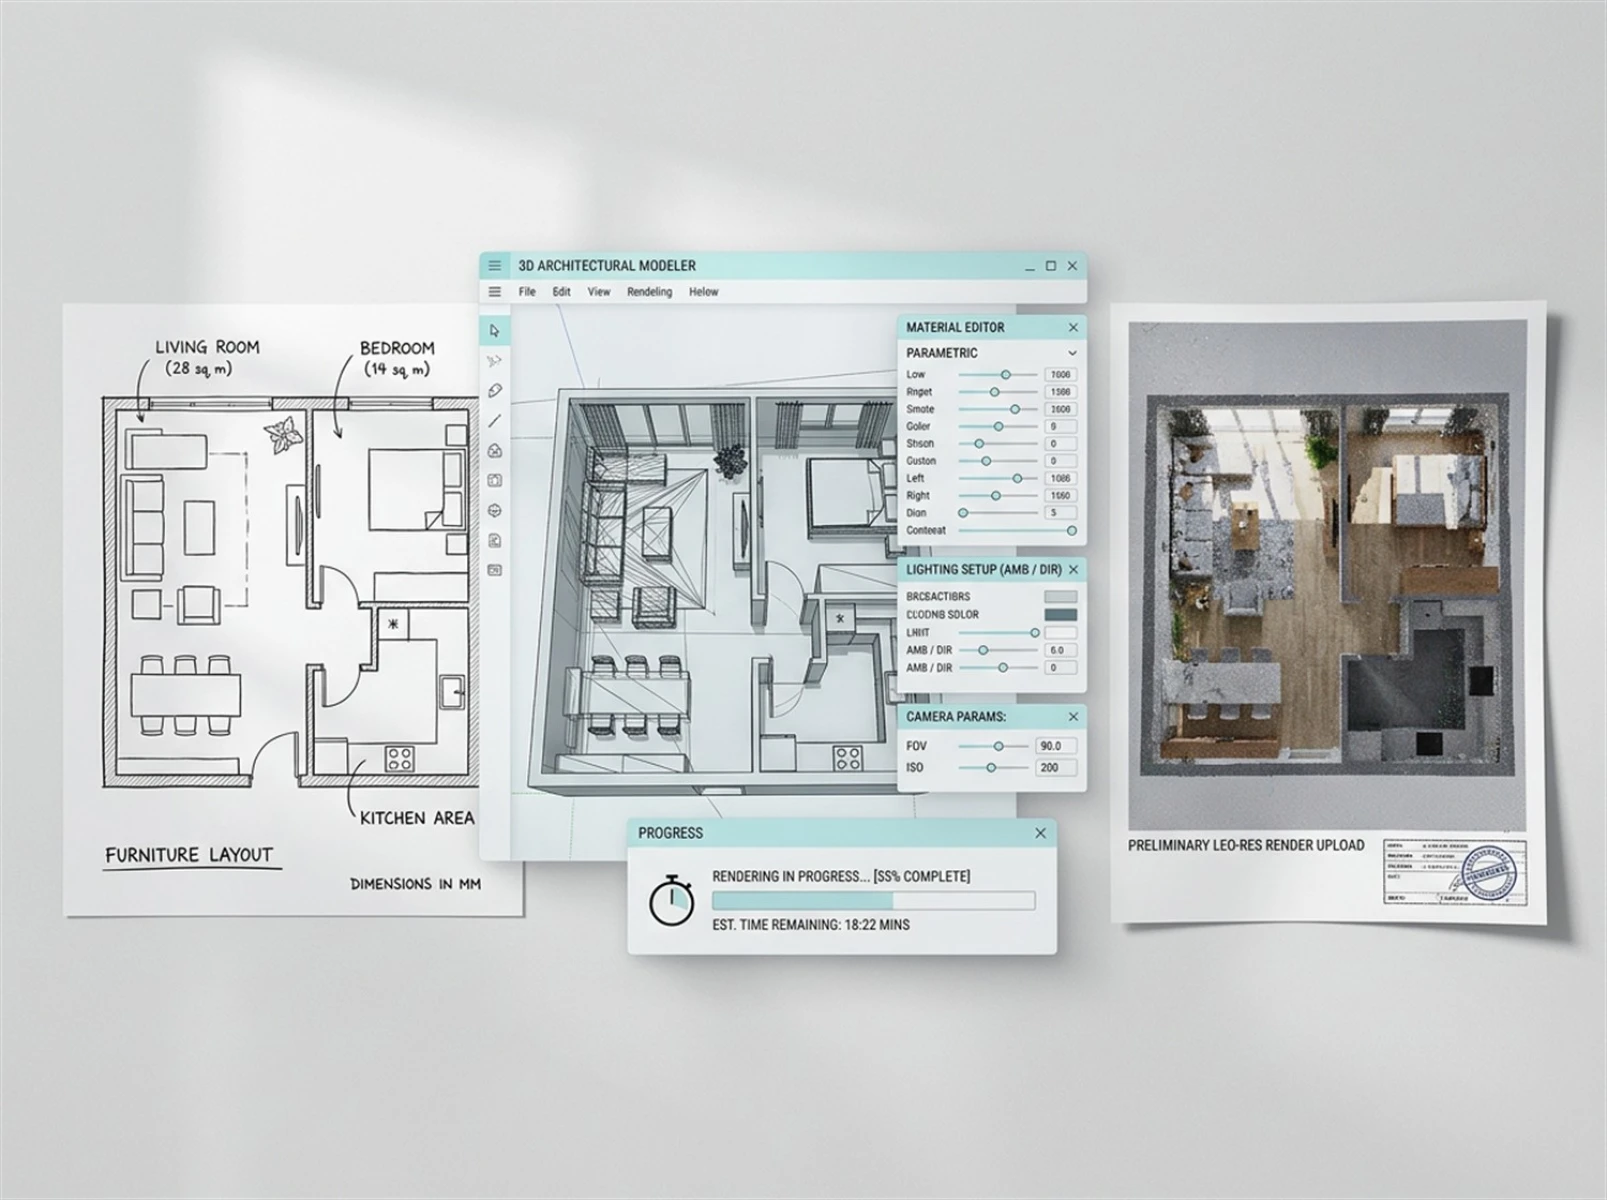
II. Technological Breakthrough: Generating High-Definition Photorealistic Interior Solutions Directly From Line Drawings
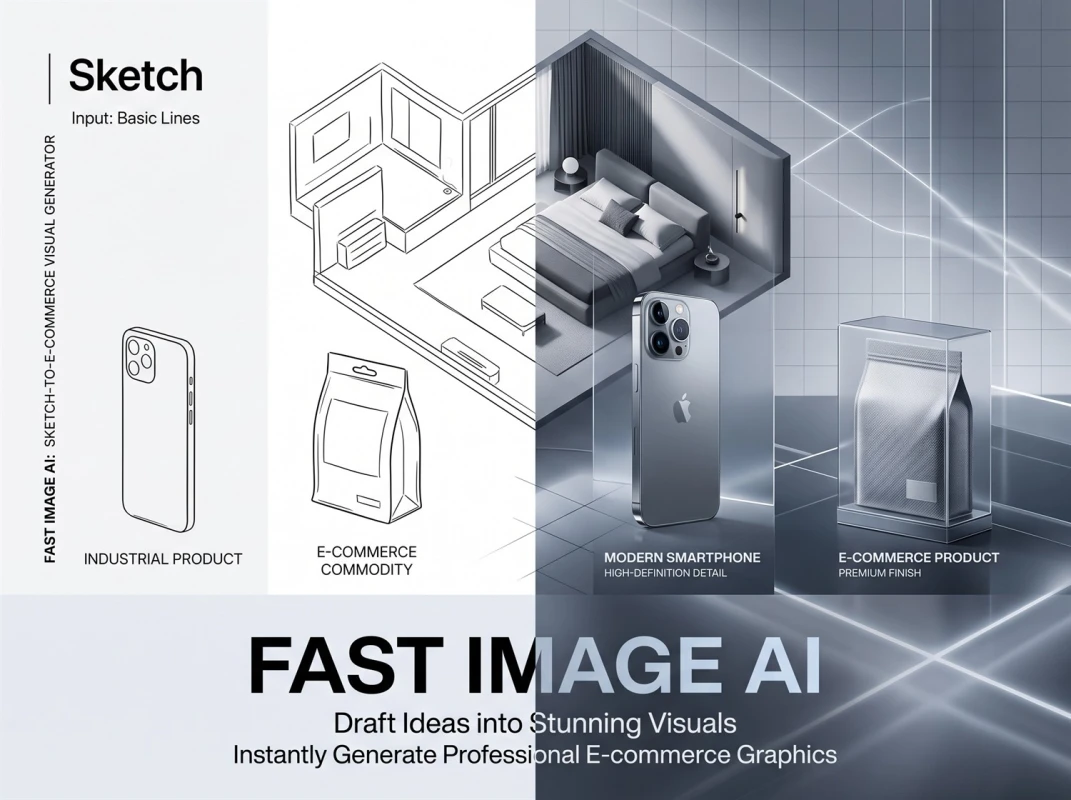
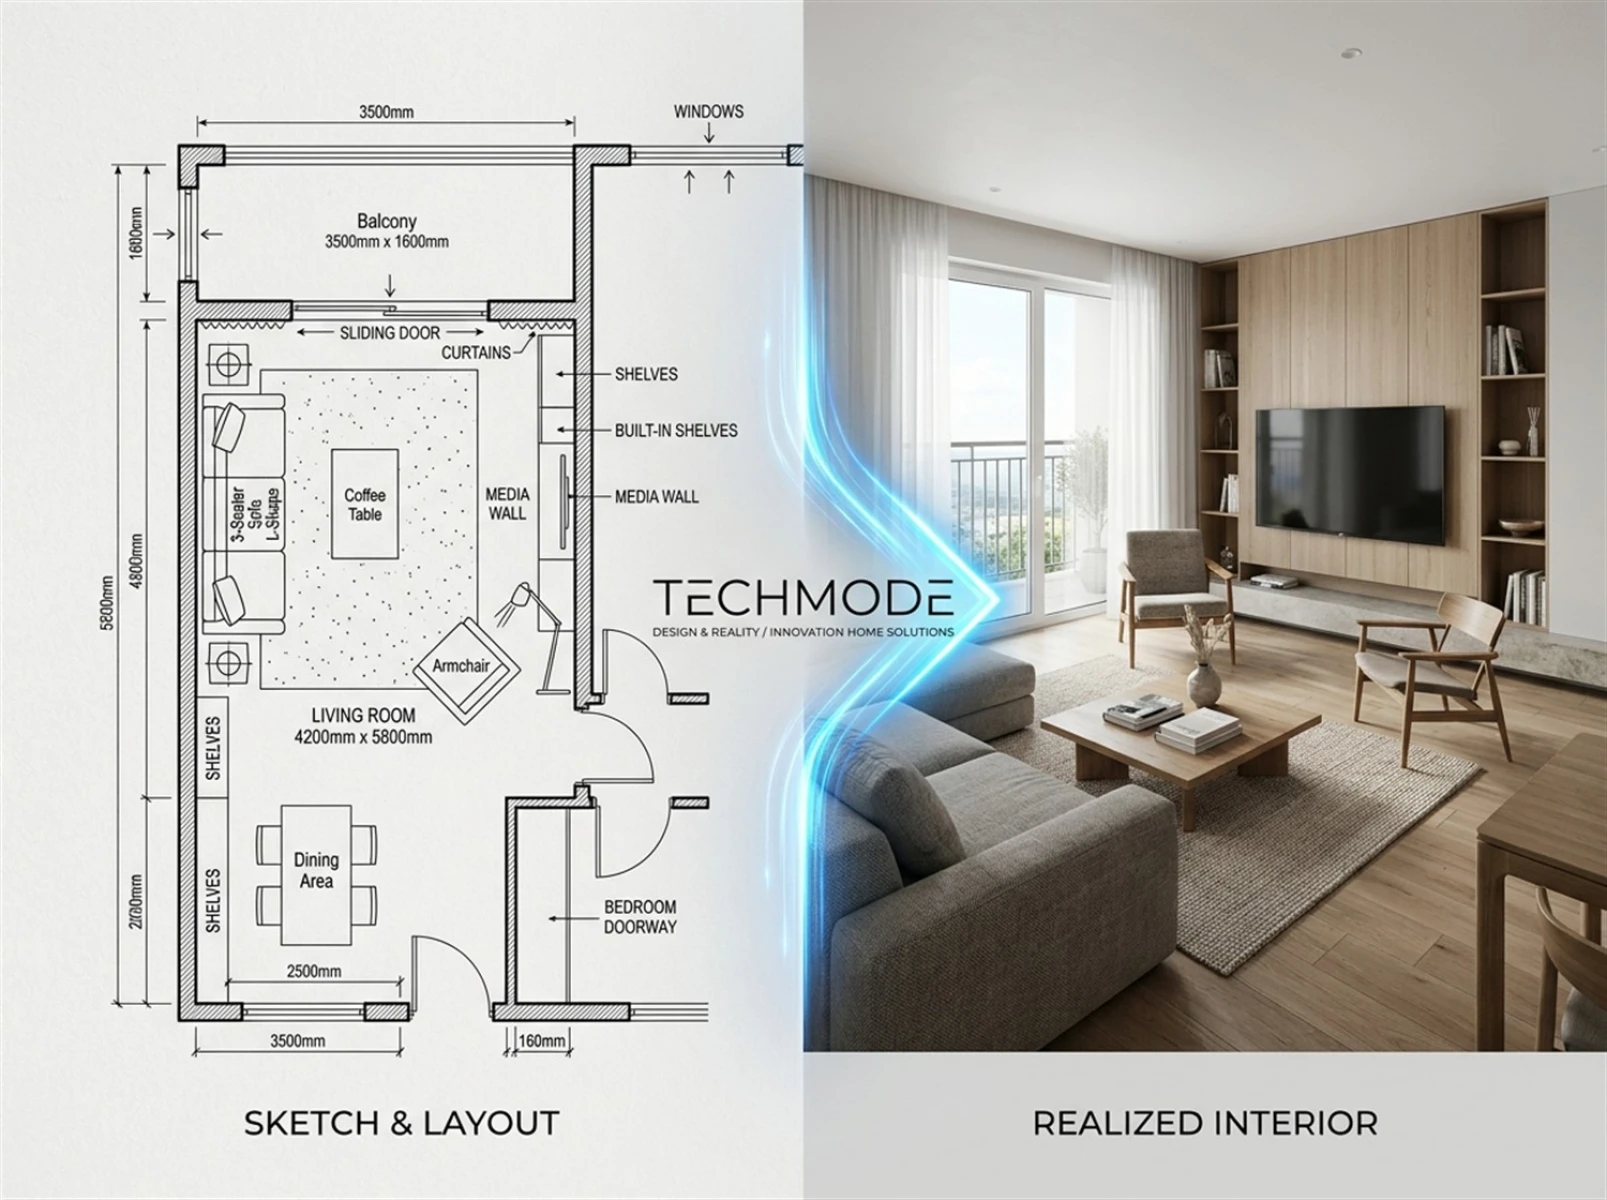
To address the long-standing efficiency gaps in the interior design industry, Fast Image AI has built a dedicated sketch-to-image feature, abandoning the outdated "model first, render later" workflow. Using only hand-drawn floor plans, CAD line drawings, or layout plans as input, the AI automatically identifies walls, doors, windows, and the spatial perspective of furniture elements, and generates highly realistic renderings in a single click.
1. Dual-Core Technology for Authentic Spatial Texture and Realism
This is the core distinction between Fast Image AI and ordinary AI drawing tools: most AI drawing tools on the market can only generate visually appealing stylized images, often with distorted wall proportions, structurally incoherent spaces, and mismatches to actual floor plans — they serve only as conceptual references and are not construction-ready.
In contrast, Fast Image AI is trained on a massive dataset of real interior design projects. It can accurately recognize walls, doors and windows, soft furnishing layouts, and spatial perspective relationships in sketches, and automatically construct 3D spatial structures with architecturally accurate proportions. Paired with global iterative generation technology, it uniformly calibrates natural indoor lighting, soft furnishing textures, and material reflectivity. Whether it is the diffuse ambient lighting in a living room or the fine fabric details of curtains and carpets, the output meets professional rendering standards. This makes the generated renderings not only visually polished, but also genuinely actionable as a reference for on-site construction.
2. Three-Step Workflow for Efficient Image Generation
The entire process requires no prior knowledge of modeling or lighting calibration, so designers can produce professional renderings with ease:
Step 1: Upload hand-drawn sketches or floor plan CAD linework — sketches drawn on tablets, pen-and-ink line drawings, and vector files are all supported;
Step 2: Select the "Sketch to Image" style preset, use text prompts to specify mainstream residential and commercial styles such as modern minimalist, light luxury, Nordic, and New Chinese, and further customize the materials and color palettes of walls, floor tiles, and custom cabinetry;
Step 3: Click Generate. No local hardware upgrades are required, and a 4K high-definition interior photorealistic rendering — with crisp detail, balanced lighting, and accurate proportions — is generated in just dozens of seconds.
Renderings that once took days to produce can now be turned into multiple differentiated design solutions in just a few minutes, drastically cutting pre-proposal preparation time.
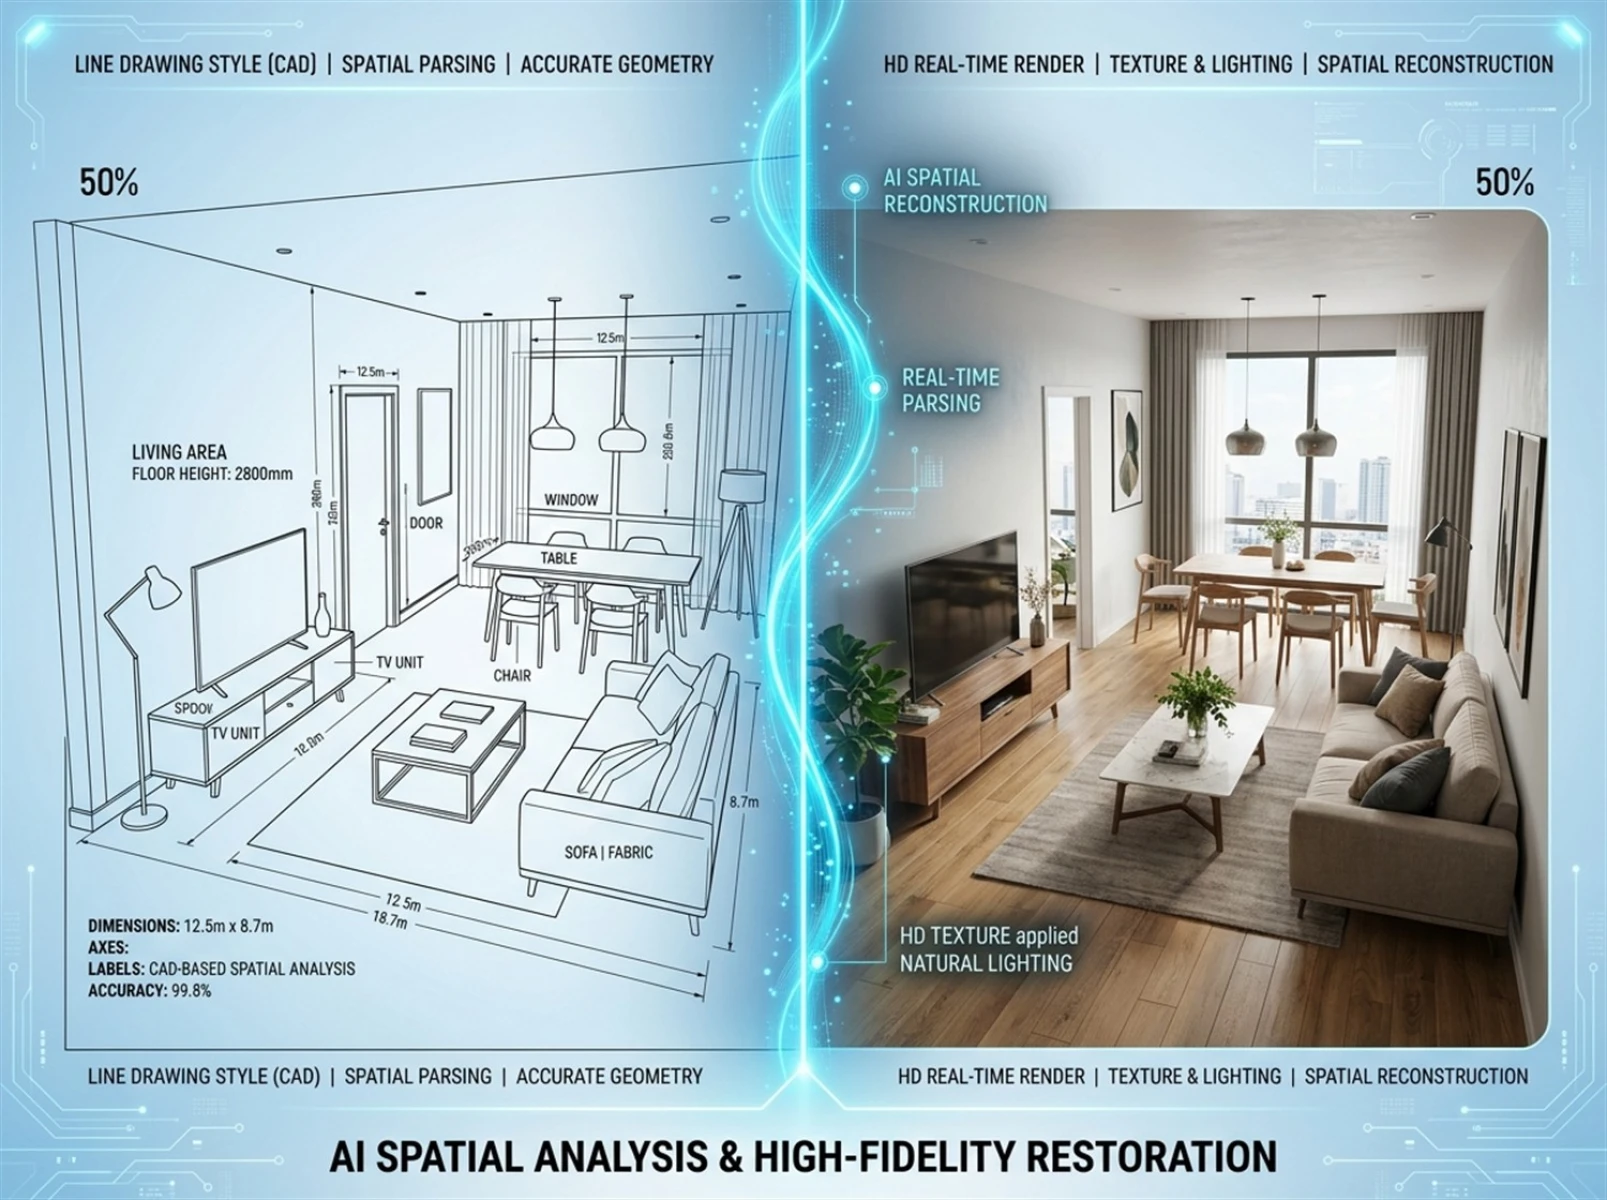
III. Value Empowerment: Driving Commercial Growth Across the Full Design Value Chain
Fast Image AI’s sketch-to-image feature does more than just speed up rendering workflows — it streamlines the entire pipeline of client pitching, creative iteration, and studio operations, delivering tangible commercial gains to both individual designers and design firms.
1. Ultra-Fast Rendering to Boost Contract Conversion Rates
When a client first visits to discuss floor plan requirements, designers can sketch layout options by hand on site and use the feature to generate multiple sets of photorealistic interior visuals in different styles in real time. Clients can intuitively visualize the finished look of their living room, bedroom, kitchen, and bathroom, instead of waiting days to review a proposal. This immersive visual experience effectively builds client trust, shortens decision cycles, and improves lead-to-contract conversion rates.
2. Unleashed Creativity and a Return to Design’s Core Purpose
Designers no longer need to worry about the cost of rendering revisions. Any idea for space renovation, soft furnishing arrangement, or lighting design can be quickly visualized and validated through the tool. Creative iteration shrinks from a days-long process to a matter of minutes, allowing designers to devote their full attention to spatial layout, color harmony, and soft furnishing aesthetics, unlock their creative potential, and deliver higher-quality design outcomes.
3. Cost Reduction and Efficiency Gains to Scale Team Output
Design practices can use this feature to handle large volumes of basic rendering work, reducing their reliance on dedicated rendering specialists. Under the traditional model, a single renderer can produce only 2–3 finished renderings per day; with AI tools, one team member can complete dozens of whole-home solutions in the same timeframe. In addition, the platform runs on cloud-based generation, eliminating the need for expensive rendering workstation hardware and effectively lowering a company’s operating costs.

IV. Full Scenario Coverage: Adapted to All Categories of Interior Design
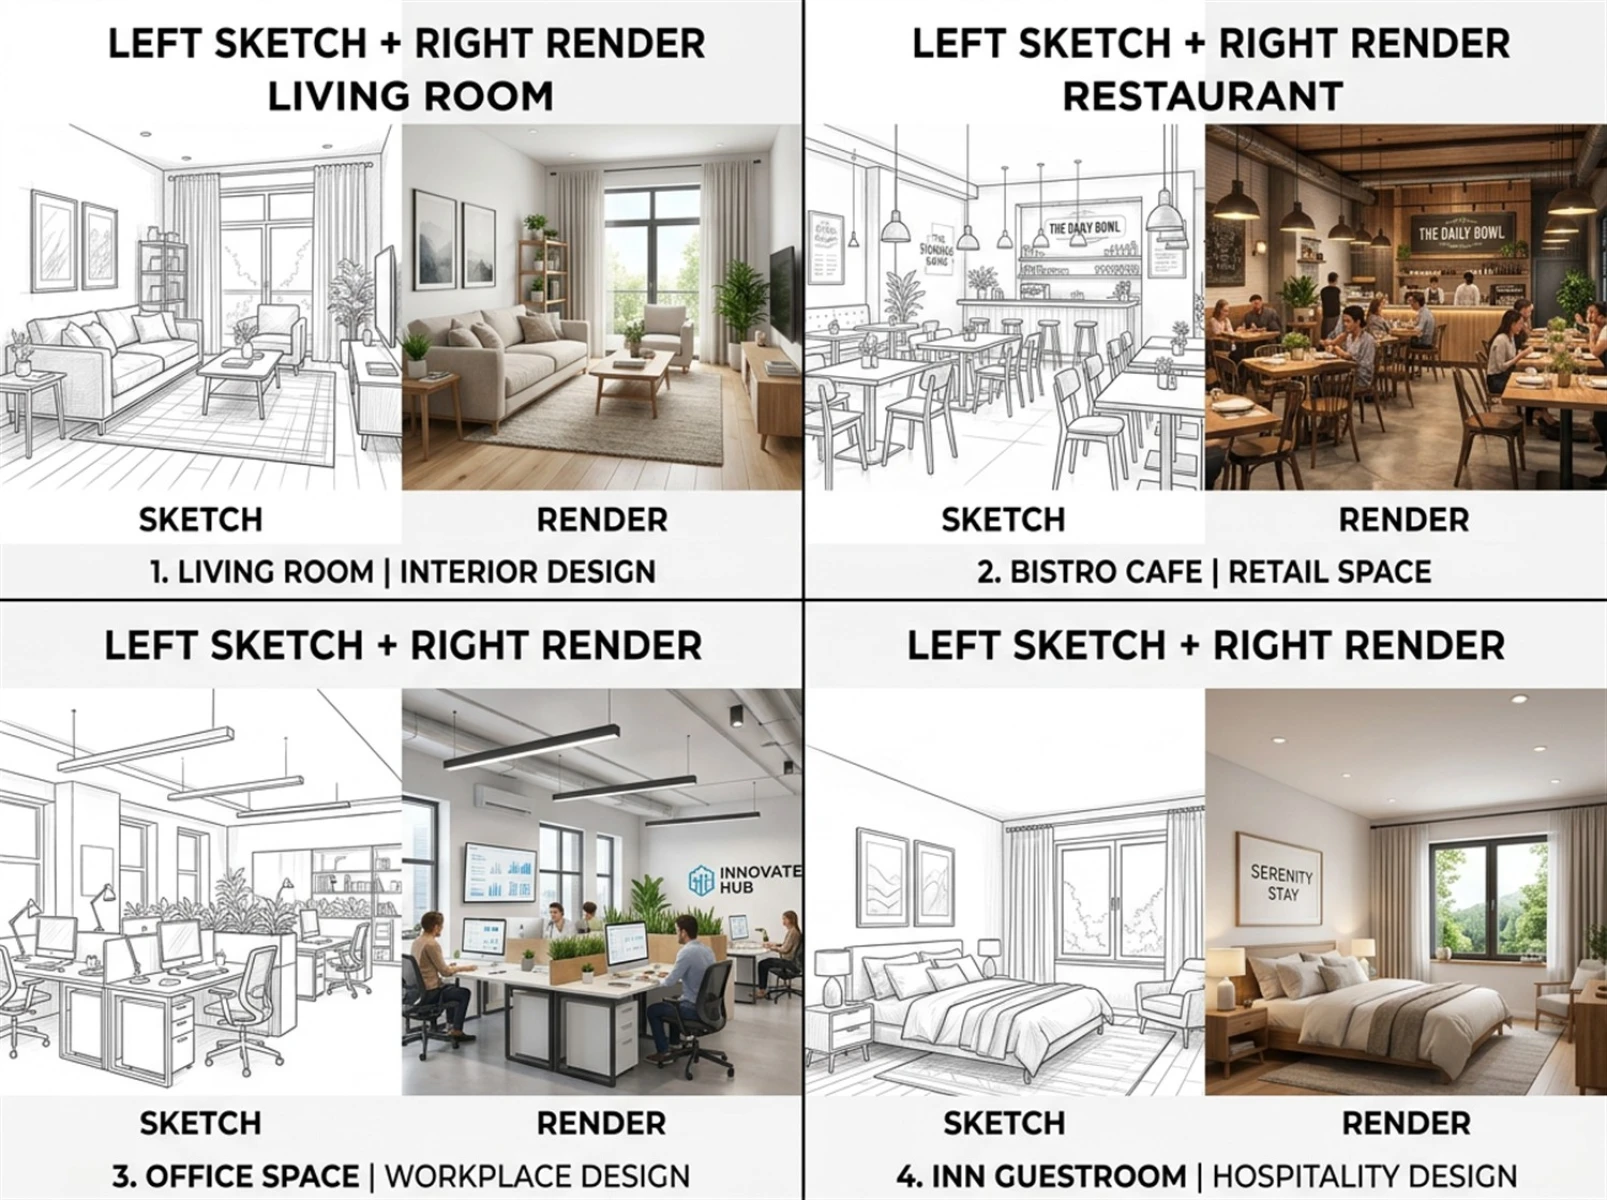
Fast Image AI has specially optimized its sketch-to-image capability for different design segments, making it highly effective for residential design, commercial fit-out, office spaces, hotels, and homestays.
• Residential design: Rapid delivery of whole-home solutions, compatible with diverse soft furnishing styles
Sketches of living rooms, bedrooms, kitchens, bathrooms and other whole-home spaces can be quickly converted into photorealistic renderings. The tool supports all mainstream residential styles, enables custom whole-home soft furnishing arrangements, and efficiently outputs complete residential design packages.
• Commercial design: Highly accurate commercial fit-out visualization to enhance spatial appeal
Sketches of restaurants, retail stores, exhibition halls and other commercial spaces can be rendered with high precision. The AI automatically adjusts ambient lighting and selects durable commercial-grade materials suited to commercial spaces, enhancing visual impact and helping designers present proposals to clients more effectively.
• Office design: One-click generation of functional spaces to support efficient project bidding
Open work areas, meeting rooms, reception areas, and lounge spaces can all be rendered in one click, with support for industrial, modern tech and other office aesthetics, helping enterprises prepare bids efficiently.
• Homestay design: Precise control of ambiance and texture to shorten project timelines
The tool delivers precise control over the atmosphere of guest rooms, lobbies, and public lounges to produce high-end renderings, helping operators quickly validate decoration styles and reduce project preparation time.
V. An Inevitable Trend: AI Is Reshaping the Interior Design Industry
The core of interior design lies in balancing creative vision with buildable outcomes. For decades, drafting tools have only made incremental improvements to modeling and rendering speed, never moving beyond the fixed workflow of manual modeling and manual parameter tuning. Fast Image AI’s sketch-to-image technology fundamentally restructures how renderings are produced, giving AI the ability to independently recognize spatial structures and generate construction-ready photorealistic images.
This tool will not replace interior designers. Instead, it frees practitioners from repetitive, mechanical modeling and rendering work, allowing designers to focus on their core strengths: space planning, aesthetic judgment, and soft furnishing curation. When renderings no longer bottleneck project progress, industry competition will shift back toward creative design and client service, and the overall professional value of the field will continue to rise.
For today’s interior design practitioners, AI-assisted drafting is no longer an optional feature — it is an essential capability for strengthening market competitiveness. Designers and studios that master this tool early will build significant advantages in rendering speed, operating costs, and creative iteration, gaining a clear edge in the fiercely competitive market.
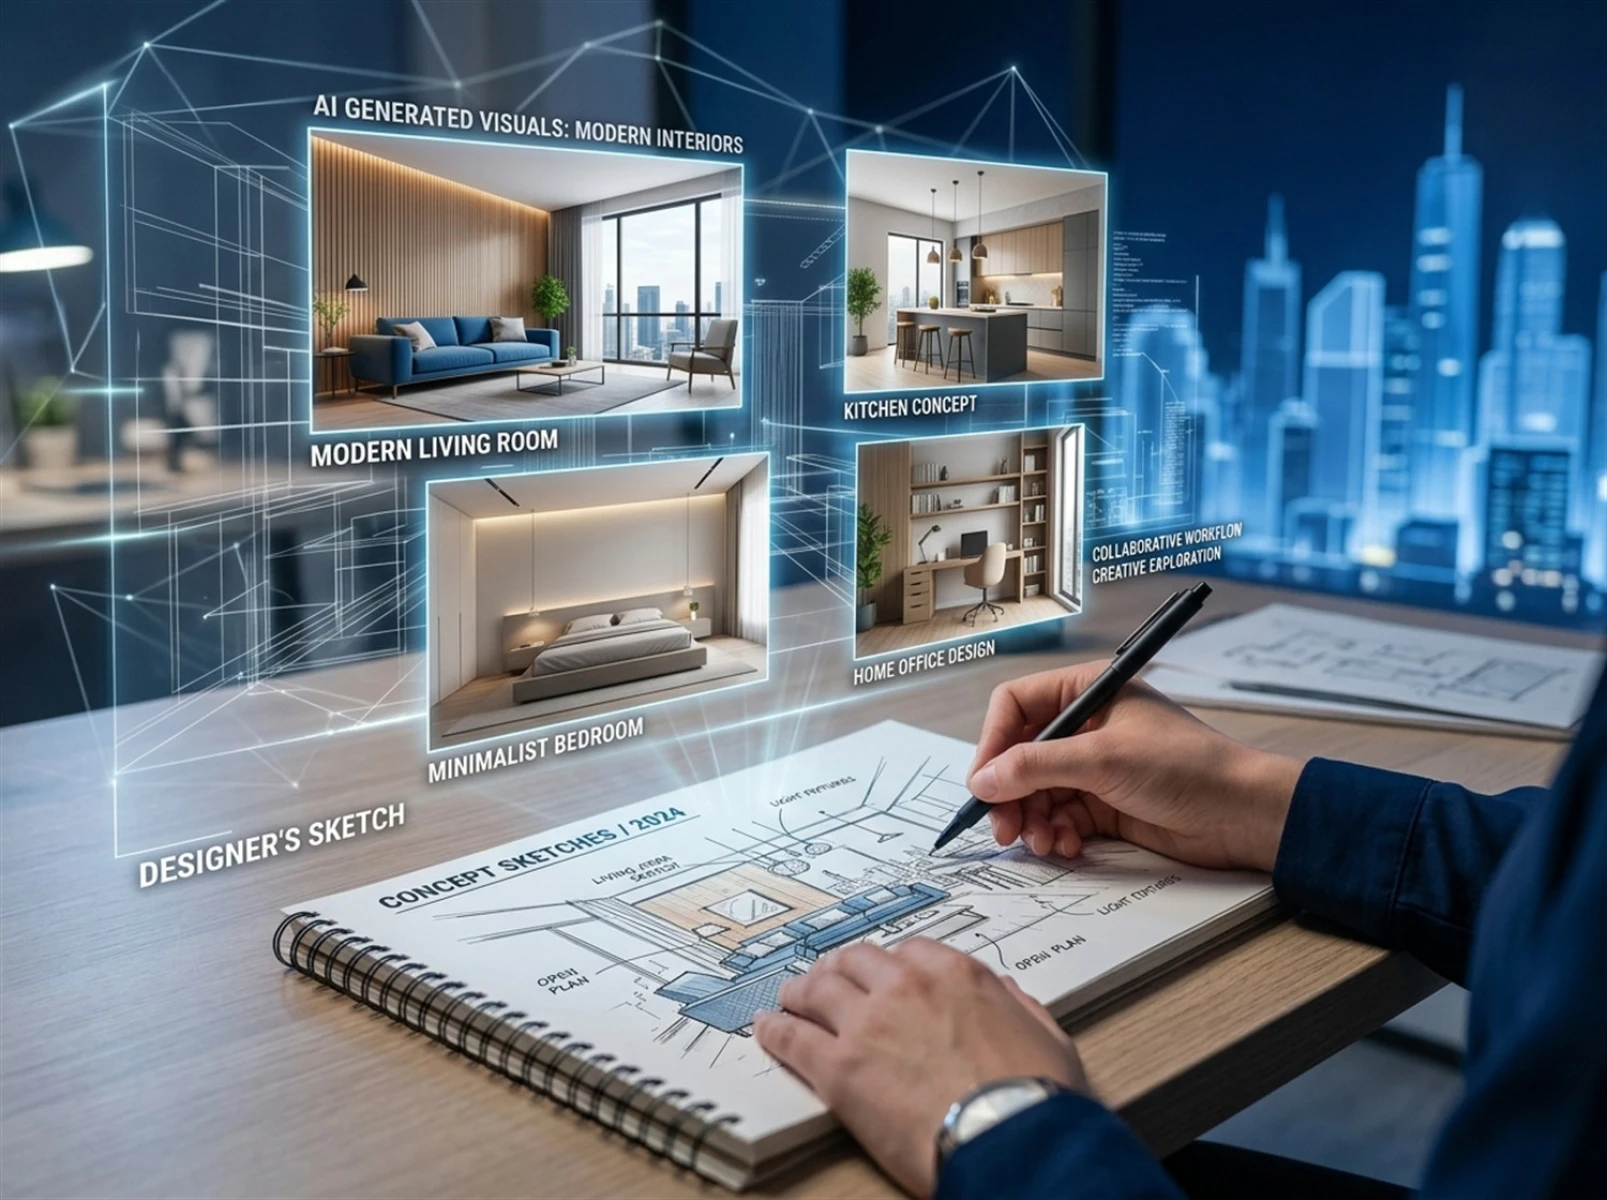
VI. Closing Outlook: Ushering in a New Design Era Where Sketches Become Finished Products
For too long, a gap of tedious modeling and rendering steps has separated hand-drawn floor plan sketches from final interior photorealistic renderings. Today, Fast Image AI’s sketch-to-image technology eliminates all these barriers: creative ideas can be visualized instantly, and design concepts can be translated into buildable solutions rapidly. This is not merely an upgrade to design tools, but a major leap in the industry’s productive efficiency. Fast Image AI empowers every interior designer to unleash their creativity, turning every floor plan sketch quickly into a buildable, real-world interior solution.